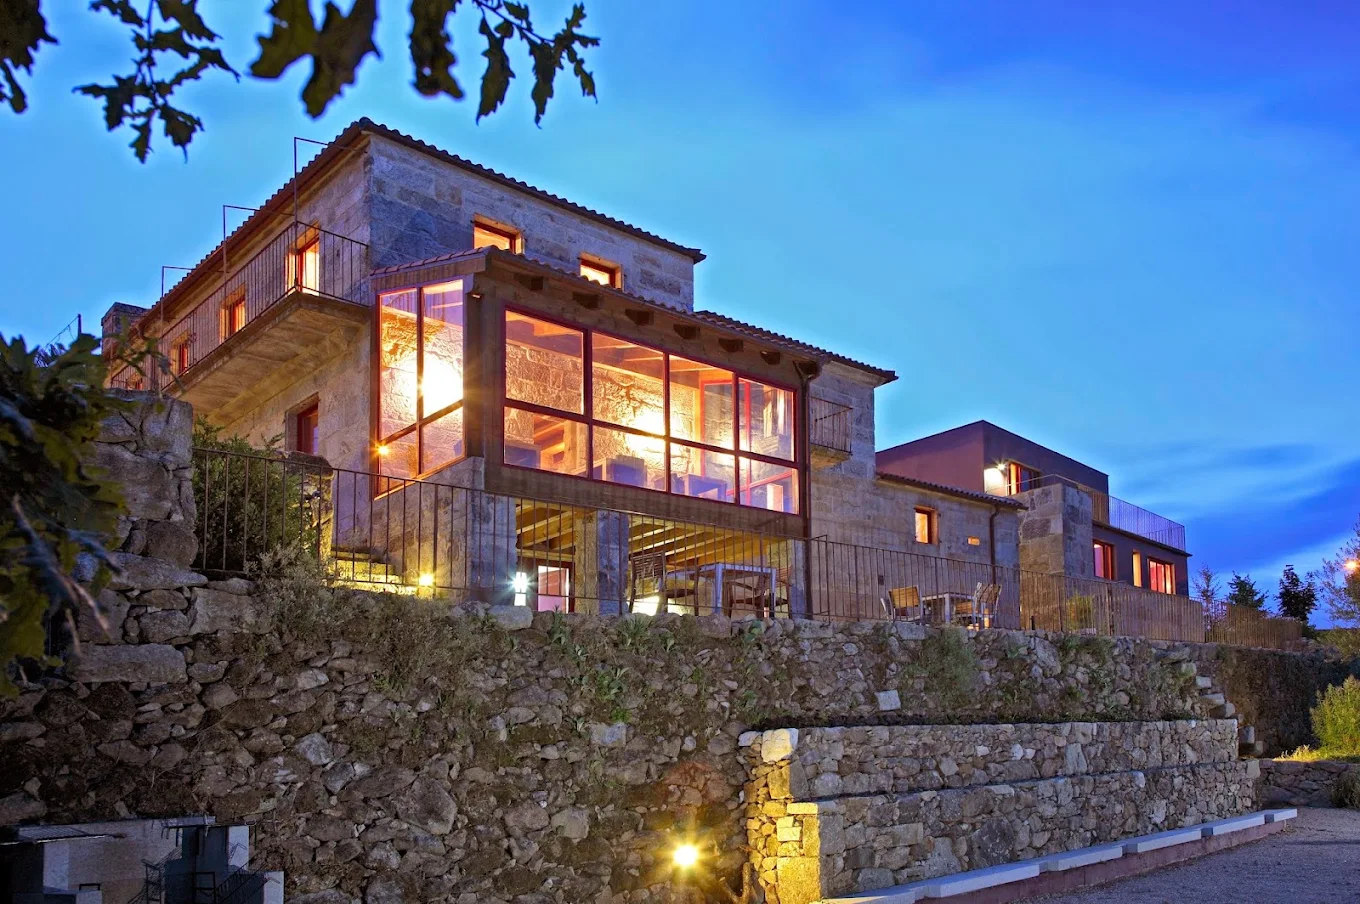
Galician Manor Hotel for Sale Near Vigo
Rooms
Space (m²)
Price (€)
✨ Highlights
- Restored 1880 manor house plus two independent stone cottages
- Set on 11,953 m² of private grounds with gardens, forest, and valley views
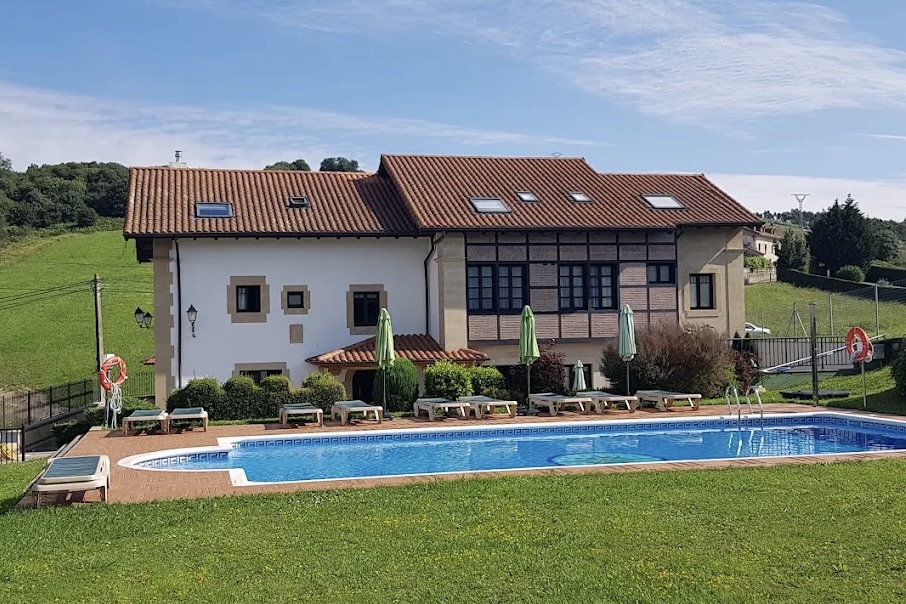
- Features a swimming pool, jacuzzi, wine bar, cellar, and gym
- Located in the Galician countryside near the Portuguese border
⭐ Public reviews
- 4.8/5 and 25 reviews on Google Maps
- 5/5 and 39 reviews on Tripadvisor
- Website
- Instagram: 2.370 followers
👍 Positive feedback from guests
- Romantic atmosphere: Guests repeatedly praised the magical, intimate surroundings and carefully considered details, ideal for couples and special occasions.
- Beautiful historic property: Guests admired the spectacular manor house, tasteful décor, charming rooms, and carefully maintained facilities.
- Peaceful natural setting: Guests valued lush greenery, scenic valley views, tranquility, nearby trails, and easy access to beaches and Portugal.
- High-quality dining: Guests praised high-quality dinner and breakfast, with some enjoying in-room dining and excellent food.
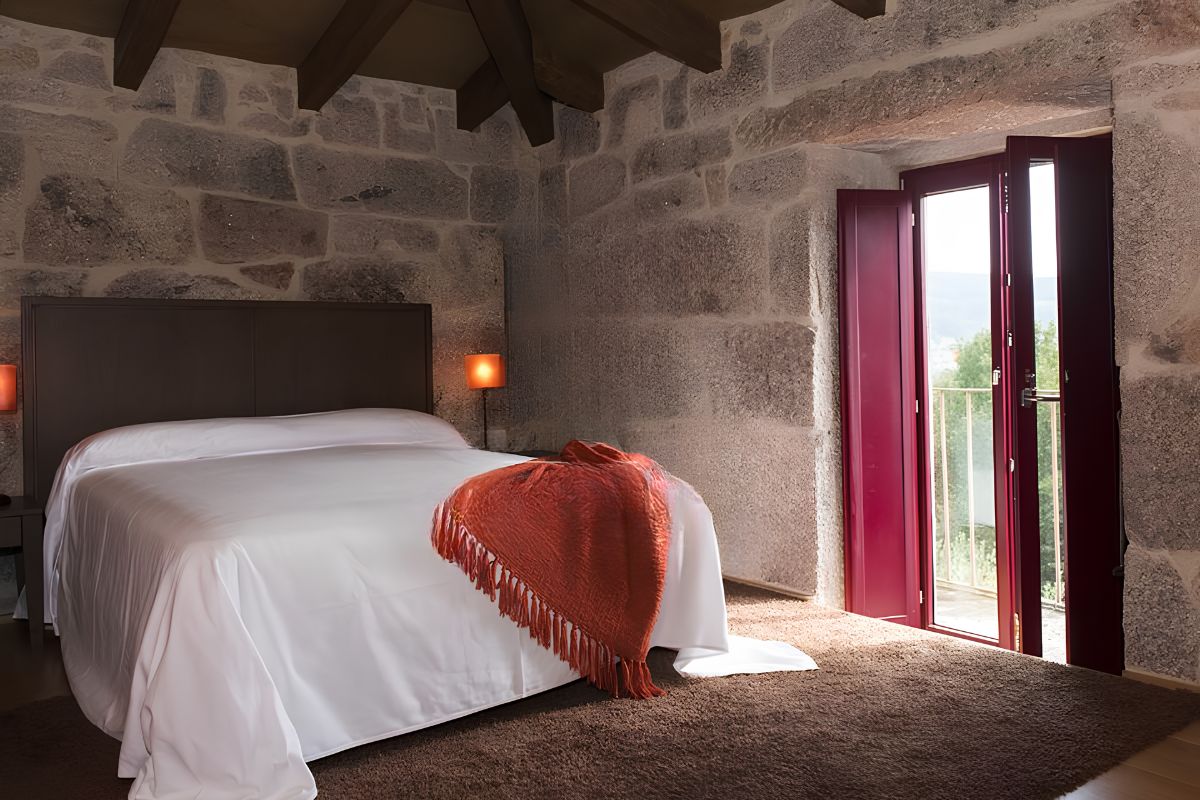
- Comfortable accommodation: Guests described rooms as spacious, spotless, comfortable, beautifully decorated, and equipped for relaxing stays.
👎 Negative feedback from guests
- Access inconvenience: Guest disliked that the owner had to open and close the door whenever guests entered or left.
✍️ Description from the real estate agent
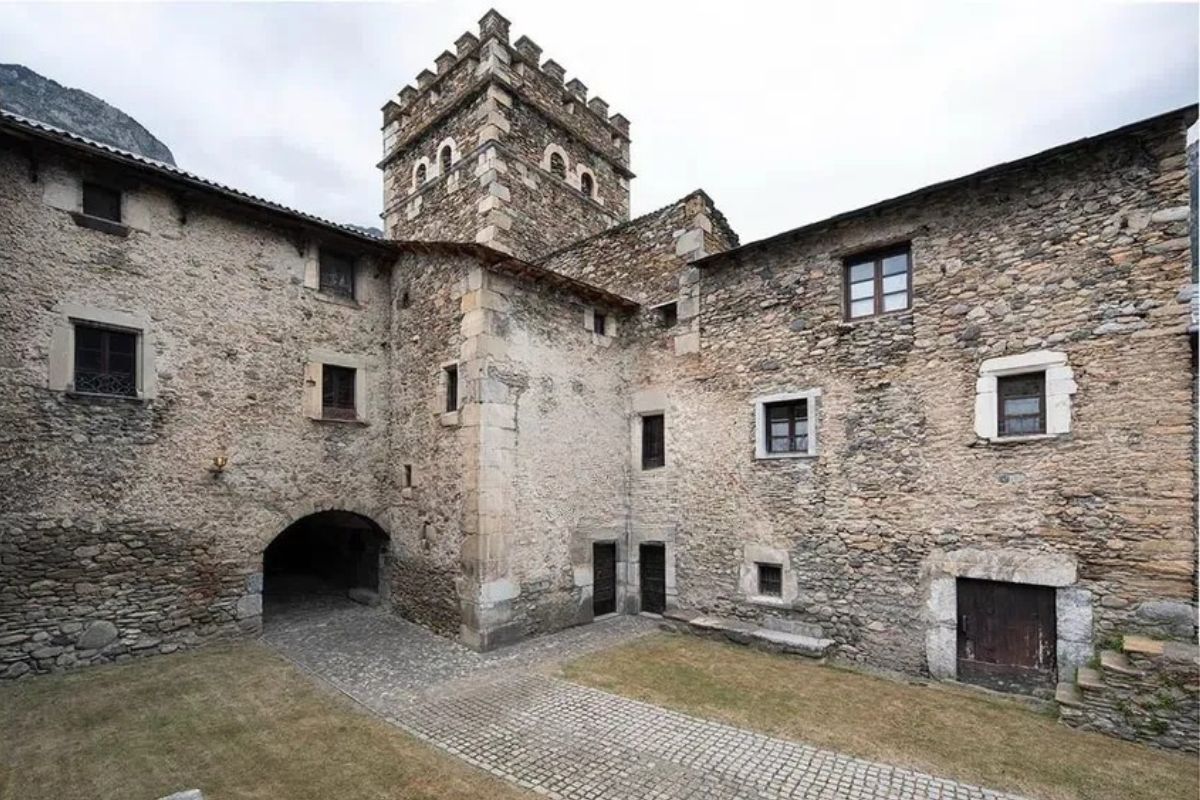
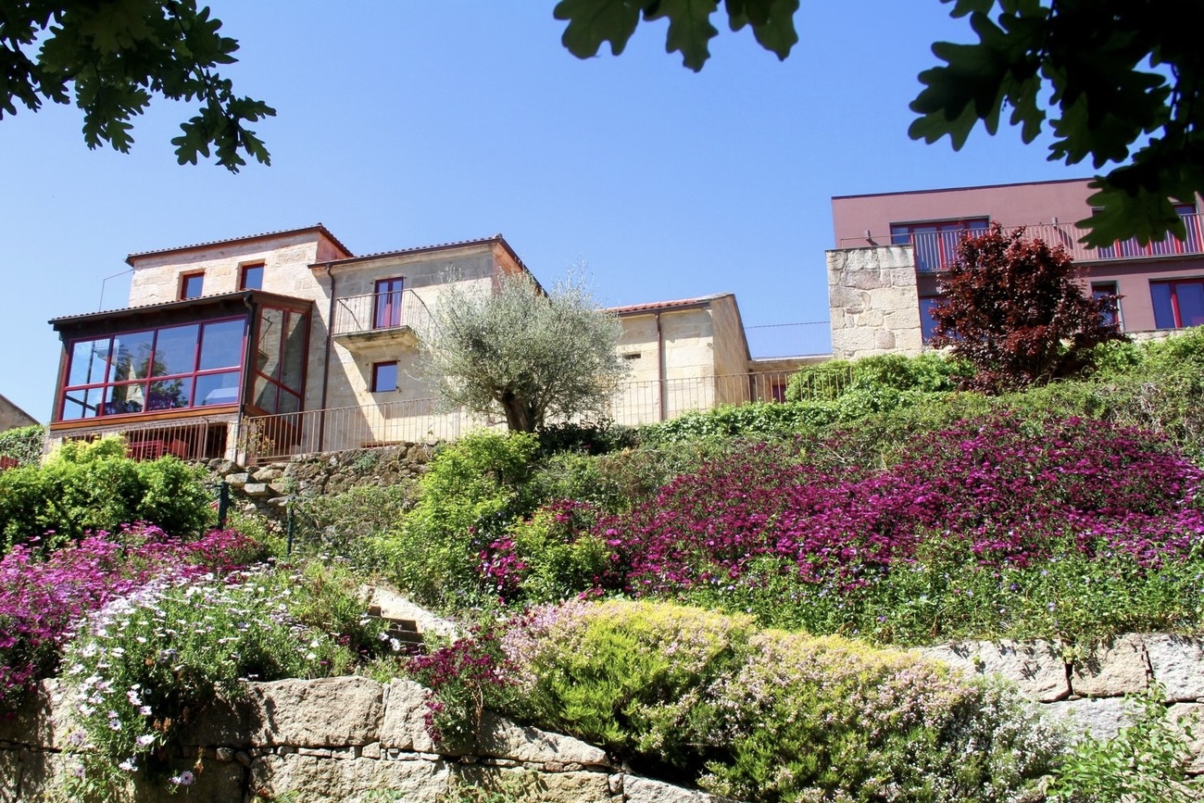
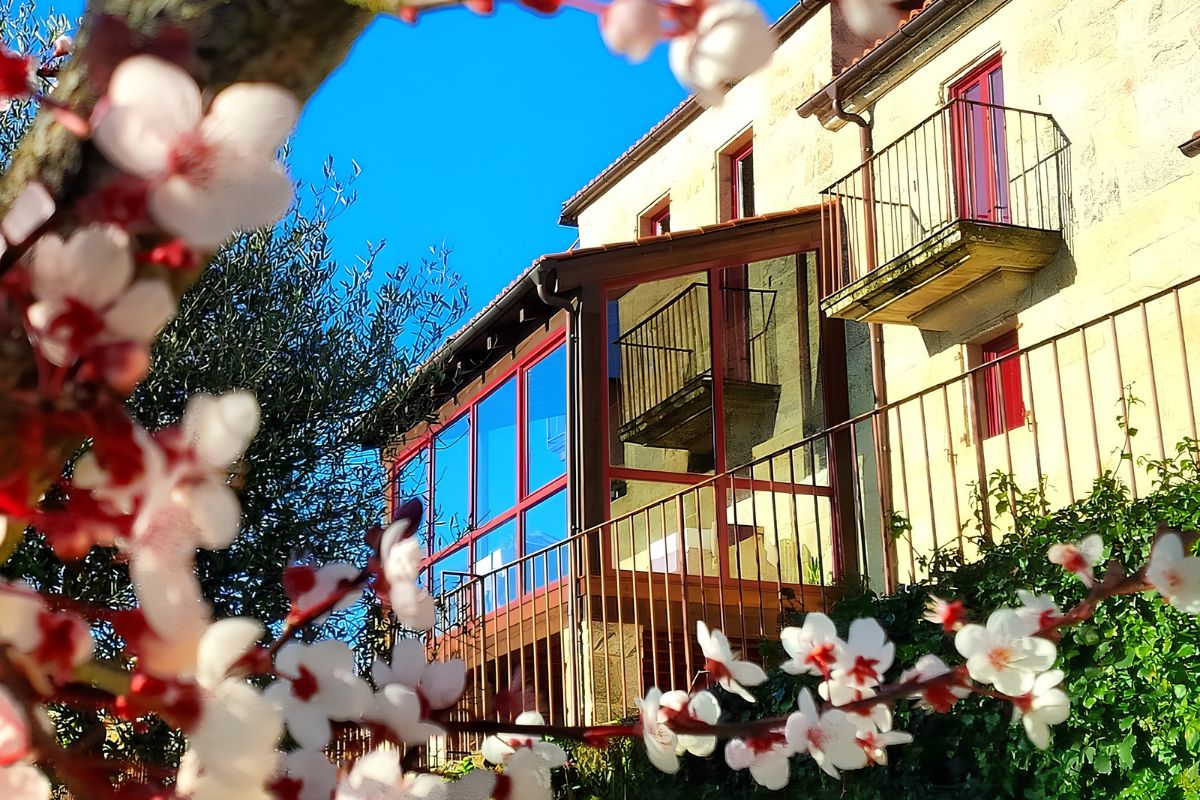
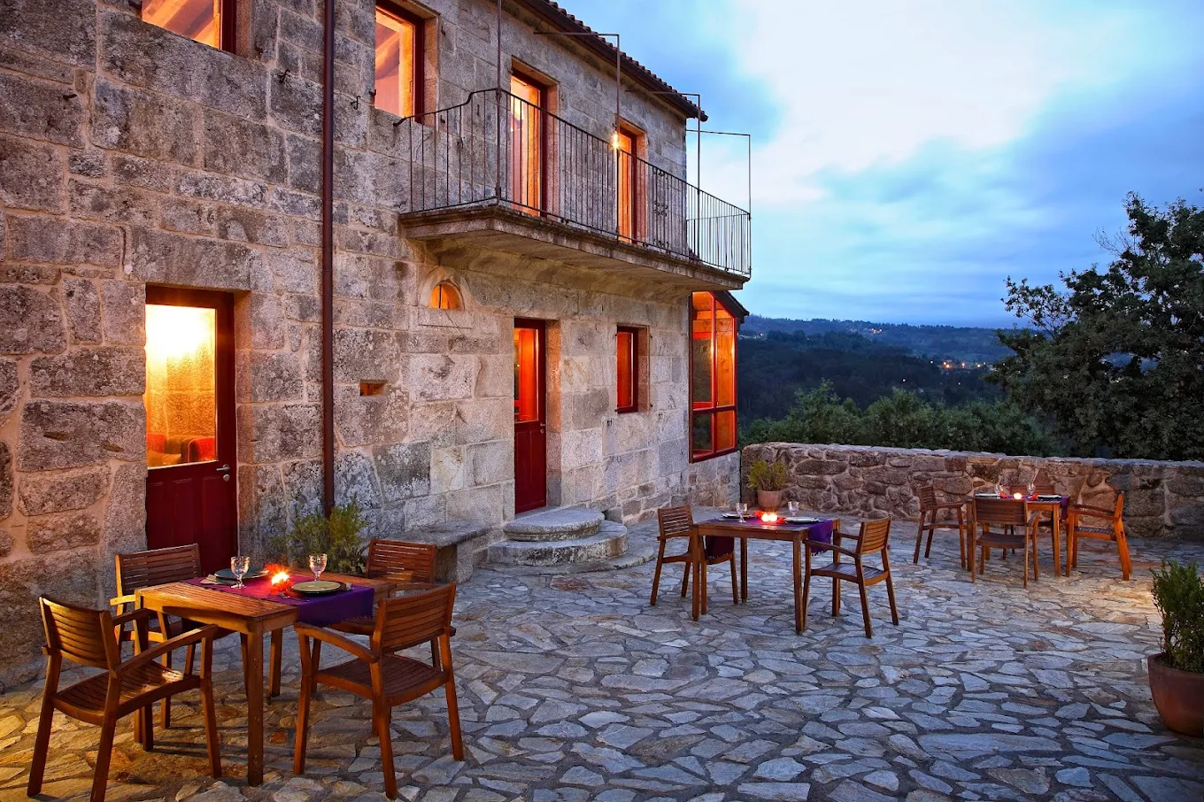
Dating back to 1880, this grand Galician stately home has been carefully restored, preserving its original stone walls, granite masonry, and distinctive architectural details. Set within approximately 11,953 m² of private grounds, the estate enjoys a tranquil, secluded setting with panoramic views across the valley towards the mountains and the Portuguese border.
The property comprises a substantial stone residence and two smaller independent stone cottages, arranged around a courtyard in an elegant L shaped configuration. Original features include a magnificent traditional Galician stone fireplace known as a lareira, exterior patios, high ceilings, and abundant natural light.
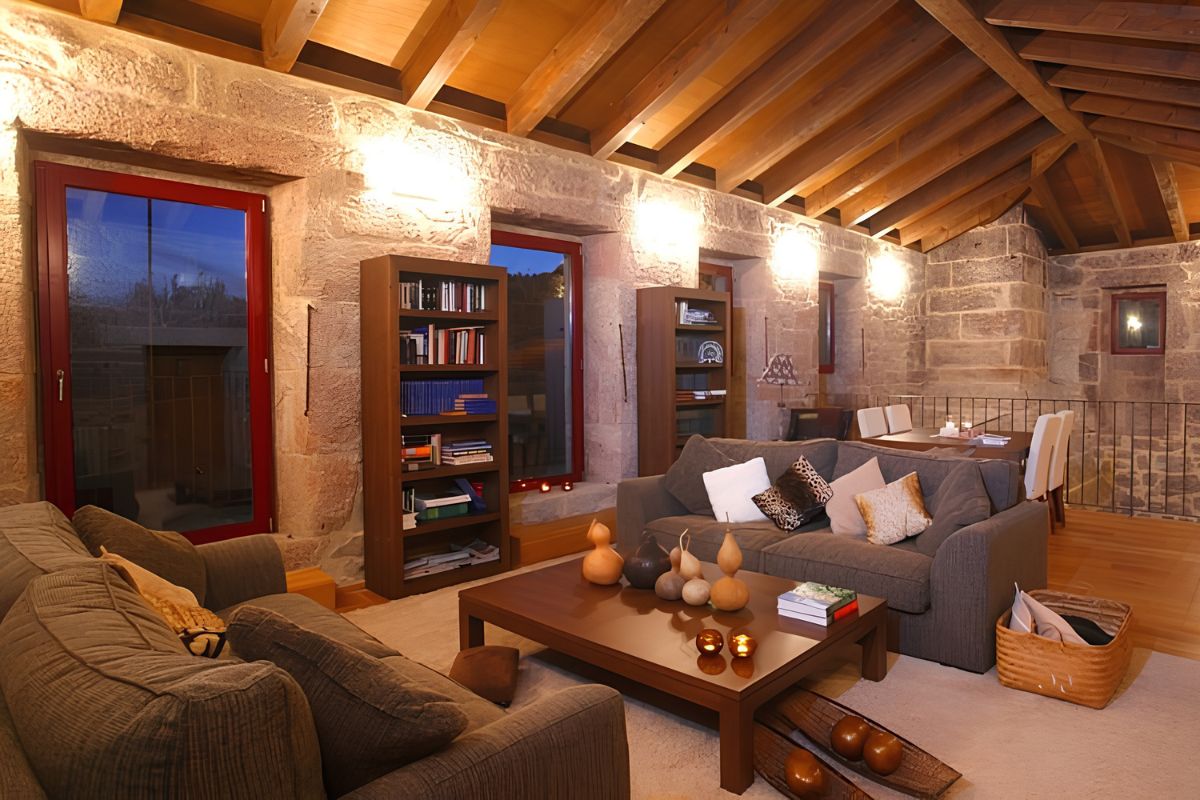
The main residence welcomes visitors through a bright entrance hall and inner patio connecting the different levels and living areas. The principal floor features a grand lounge with a large stone fireplace and a ceiling almost 5 metres high, alongside a dining room with a gallery overlooking the valley. This level also includes four en suite bedrooms and access to the south terrace, garden, and cottages.
The first floor offers additional living areas, a library, a study, and bedrooms with en suite bathrooms. An independent apartment on the same level comprises two bedrooms, two bathrooms, a living room, an office area, and a private terrace with valley views. The property also includes a gym.
The ground floor accommodates the kitchen, pantry, staff living area, and an en suite bedroom with a separate entrance. Direct access leads to the garden and exterior porch.
The two stone cottages provide additional guest accommodation with independent access, together with a wine bar and cellar. The estate also features a swimming pool, garden, outdoor relaxation areas, a traditional hórreo, and winding paths leading into the private forest.
Additional amenities include a jacuzzi, private garage, parking, barbecue area, equipped kitchen, heating, double glazing, built in wardrobes, an alarm system, and wheelchair access.
Located in the valley of Parada de Achas, southeast of Pontevedra, the property occupies an elevated position at approximately 260 metres above sea level. Surrounded by mountains and extensive vineyards, it offers beautiful sunrises, changing mountain views, and vistas towards Portugal's Peneda Gêres National Park.
The property holds an active hotel license, although it is not currently operational. Combining historic stone architecture, independent accommodation, extensive grounds, and panoramic natural views, this distinctive estate reflects the traditional character and enduring charm of Galicia.